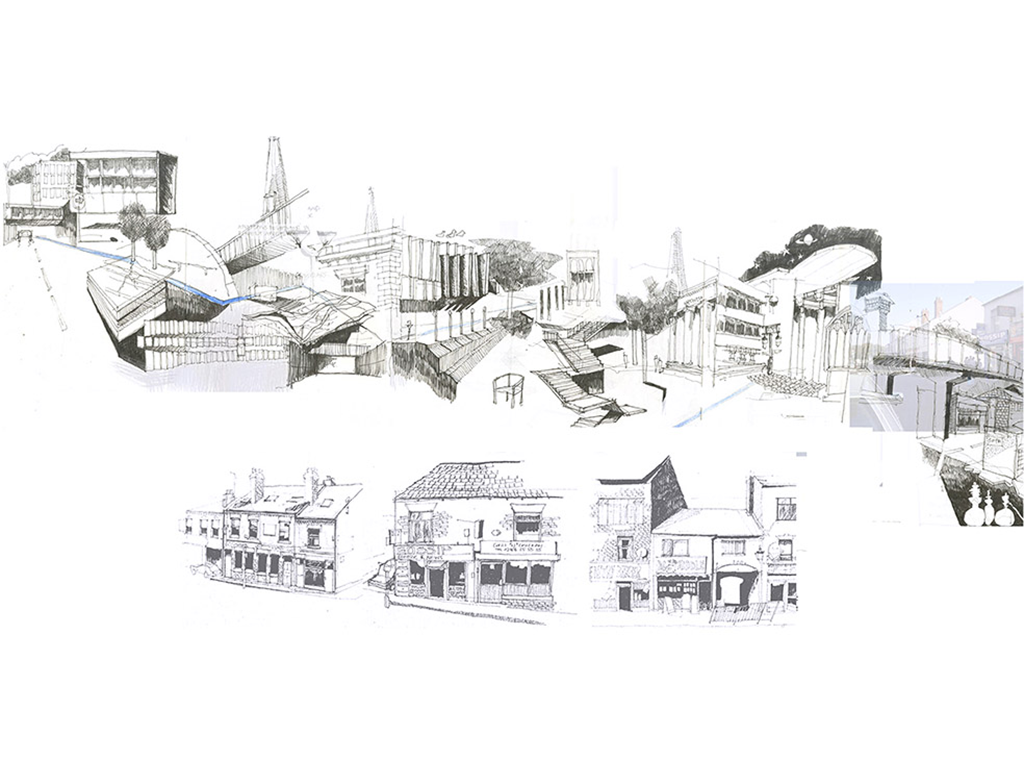
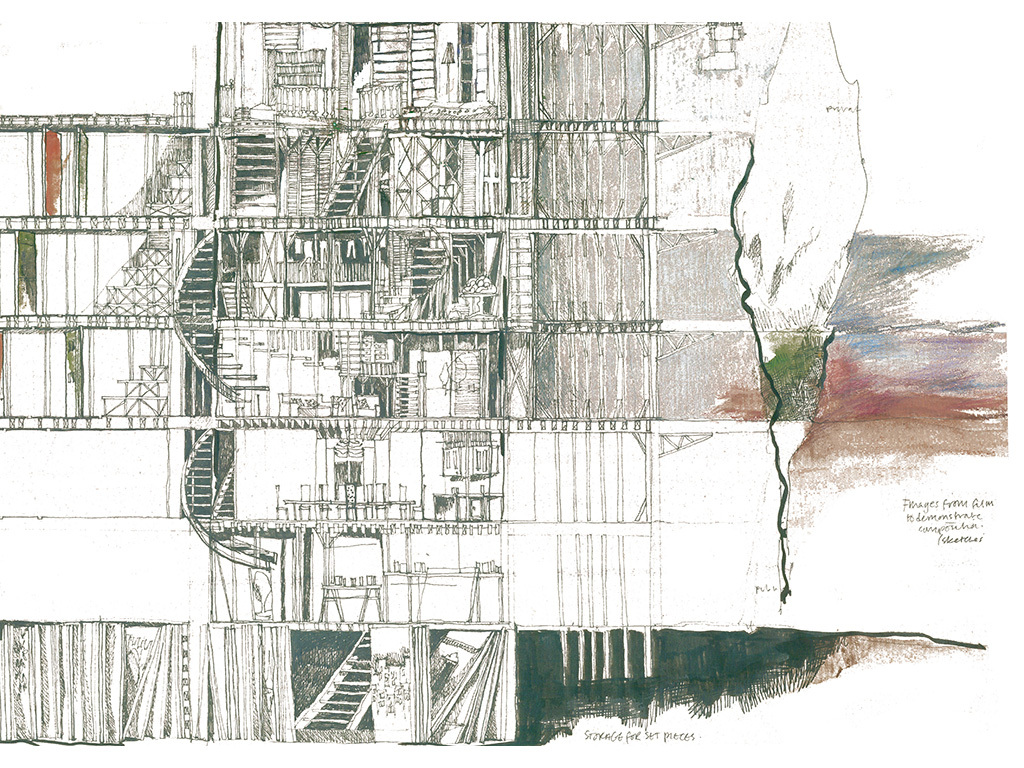
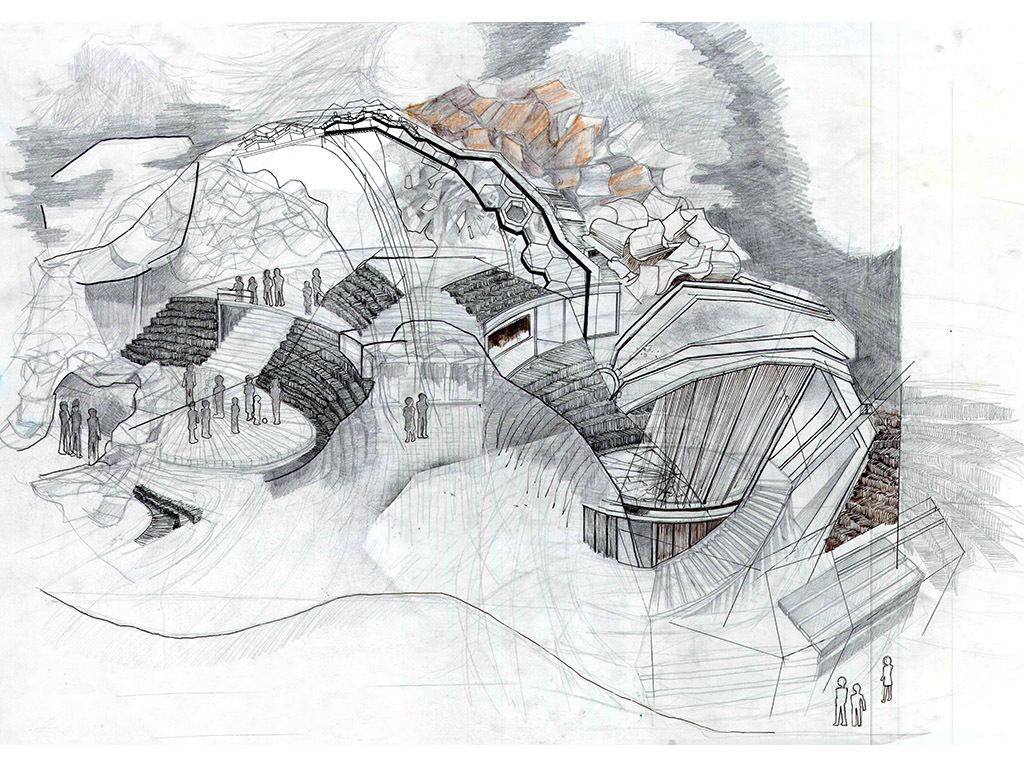
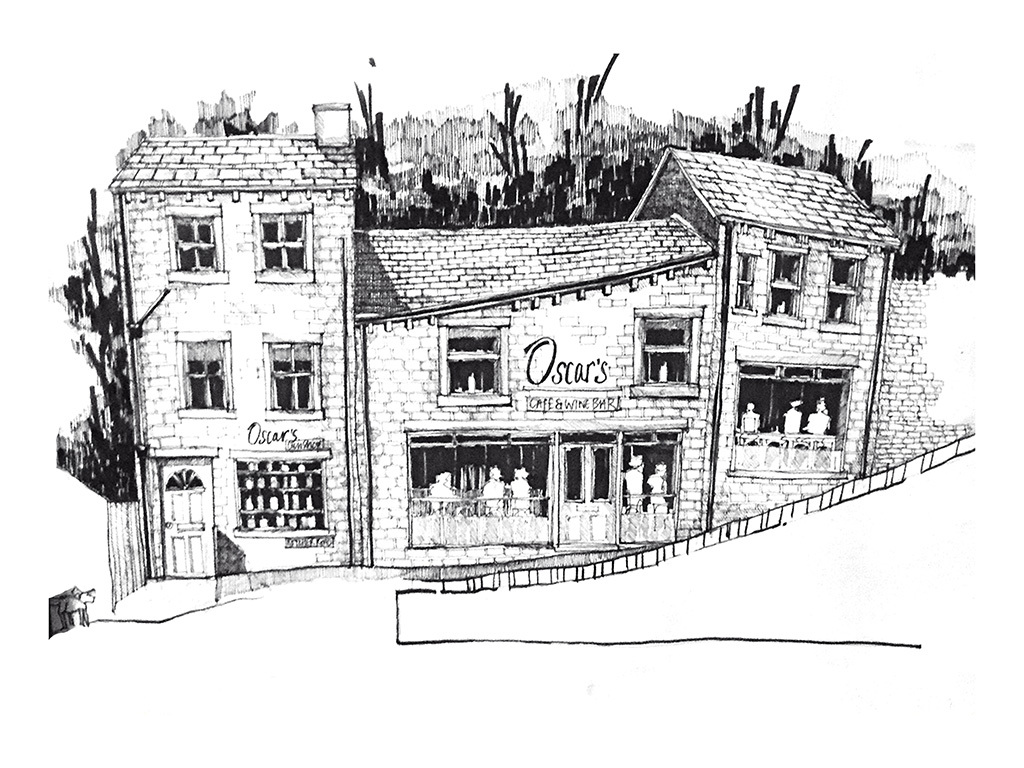
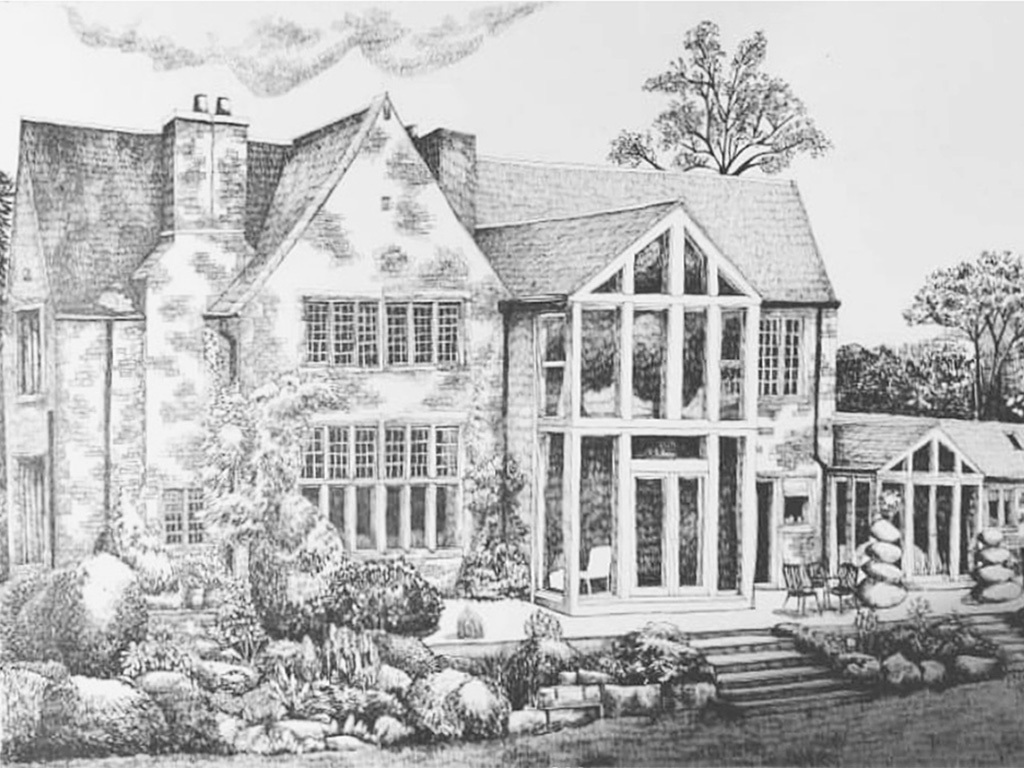
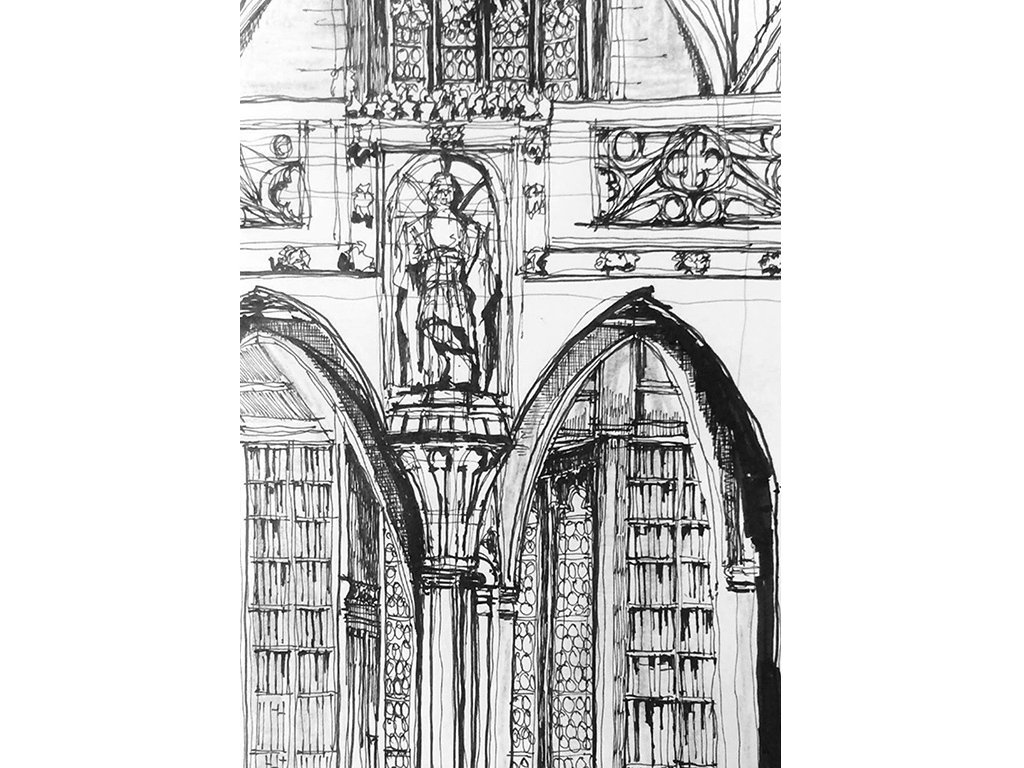
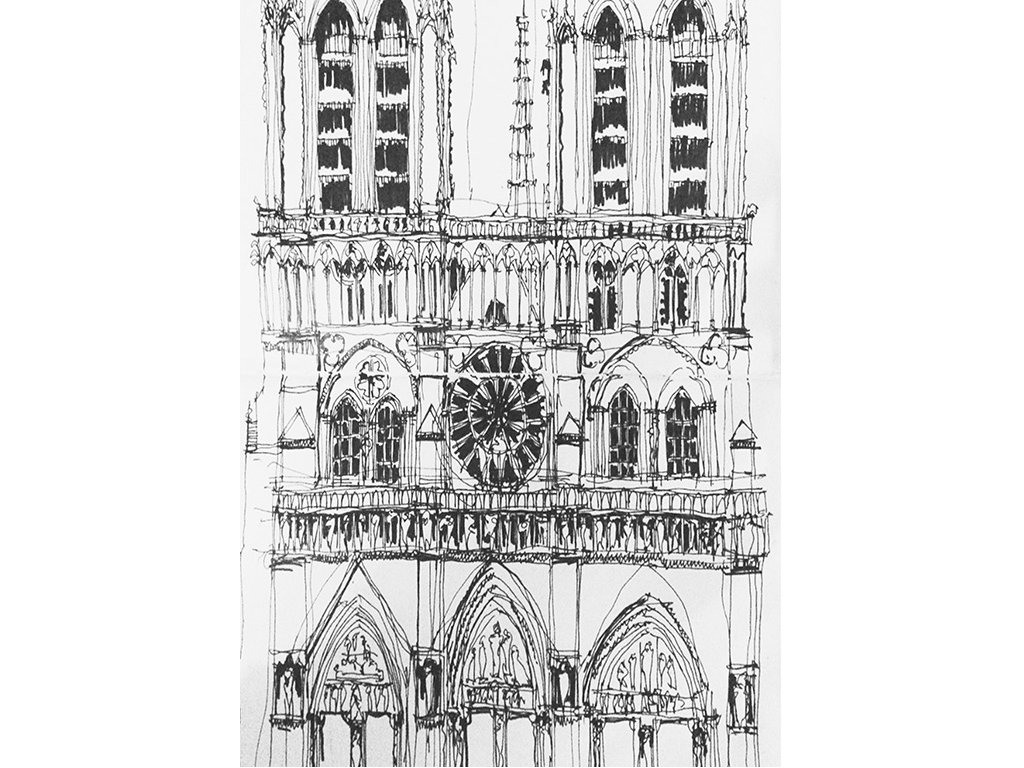
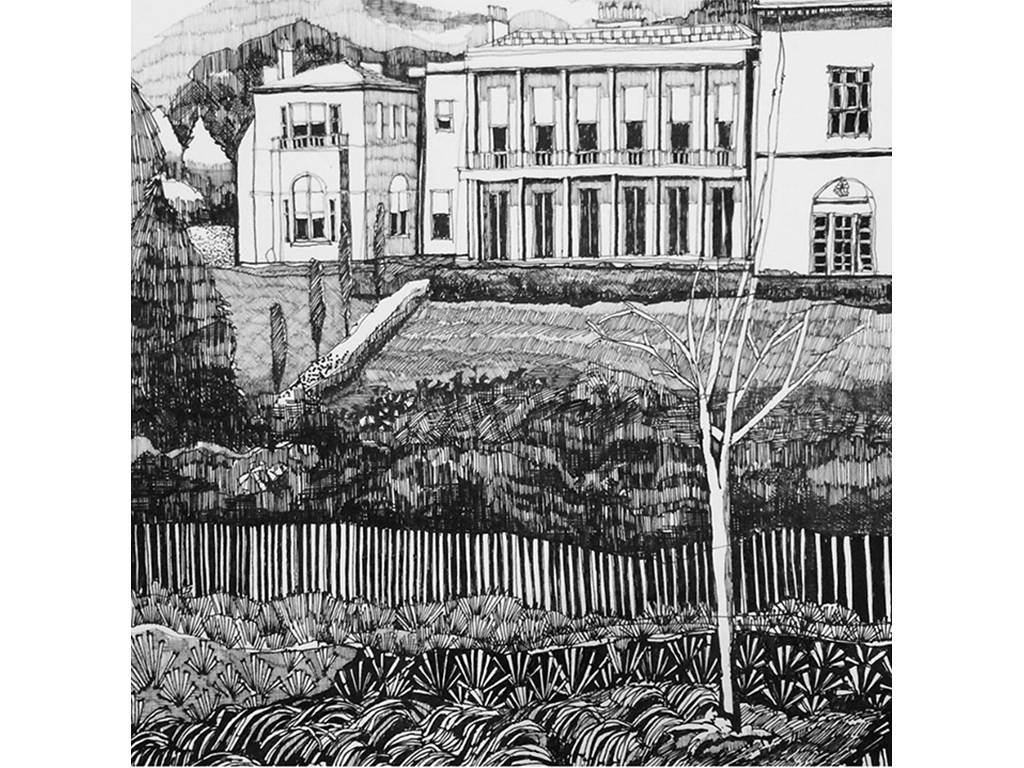
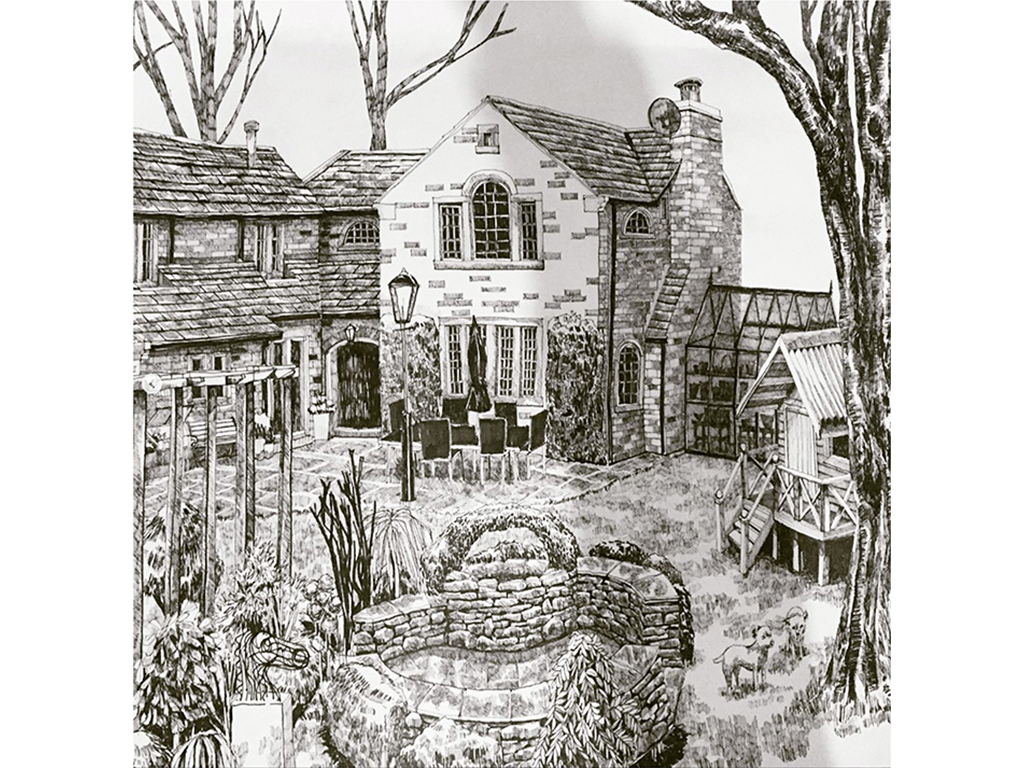
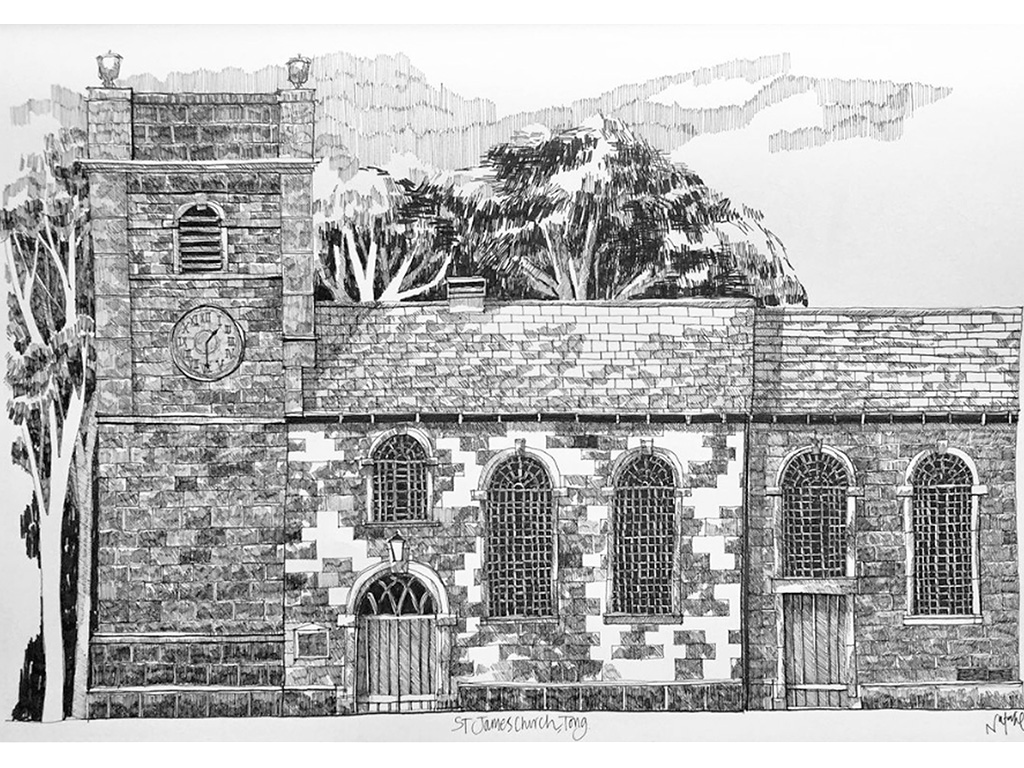
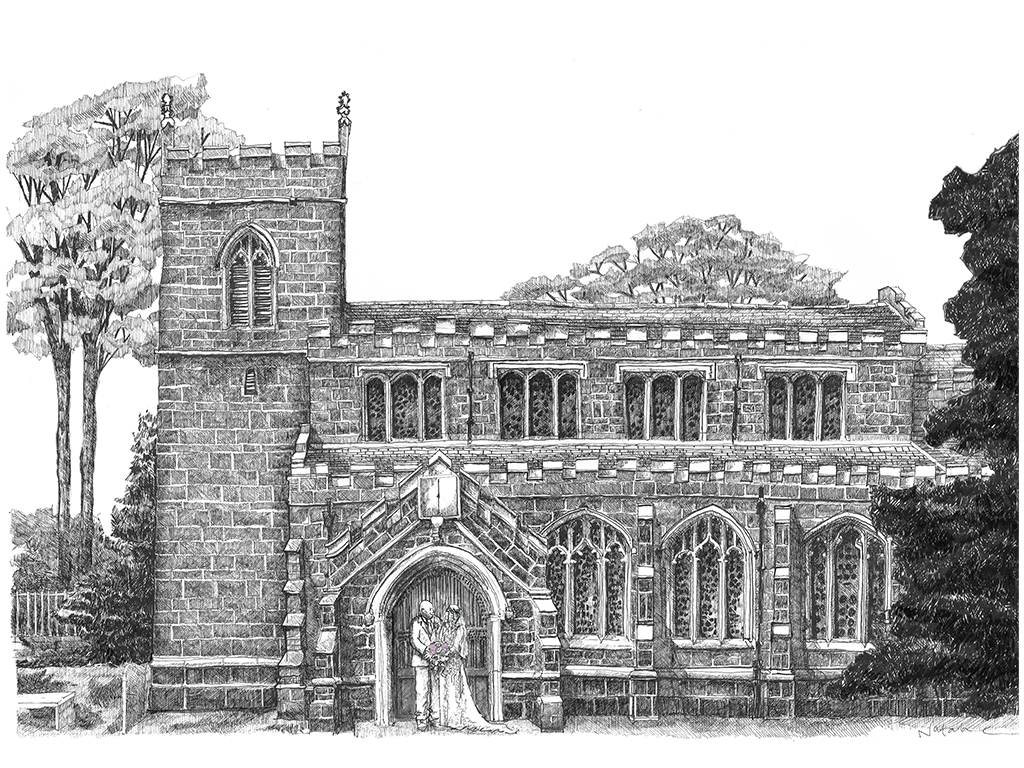
Natalie, our designer at Natural By Design, boasts an impressive academic record coupled with a profound artistic sensibility. She obtained her Bachelor’s degree in Architecture from Oxford Brookes University, honing her technical expertise before achieving a distinguished first-class Master’s degree in Architecture from the University of Manchester. Rather than confining her talents solely to the built environment, Natalie embraces her innate artistry, using it as the foundation for her captivating landscape designs. Drawing inspiration from her studies in art and illustration, she infuses each project with a sense of enchantment, transforming even the most mundane of outdoor spaces into tailored sanctuaries that cater to the unique wishes and dreams of her clients. Collaborating seamlessly with the expert team at Natural By Design, Natalie navigates the entire design and build process with unwavering dedication, from conceptual studies to final realisation. Her technical skills and artistic vision coalesce to deliver exceptional results that truly elevate the natural environment, forging harmonious connections between people and the landscape.
Briestfield
Briestfield
Image 1 of 2
Client: Private
Location: Briestfield
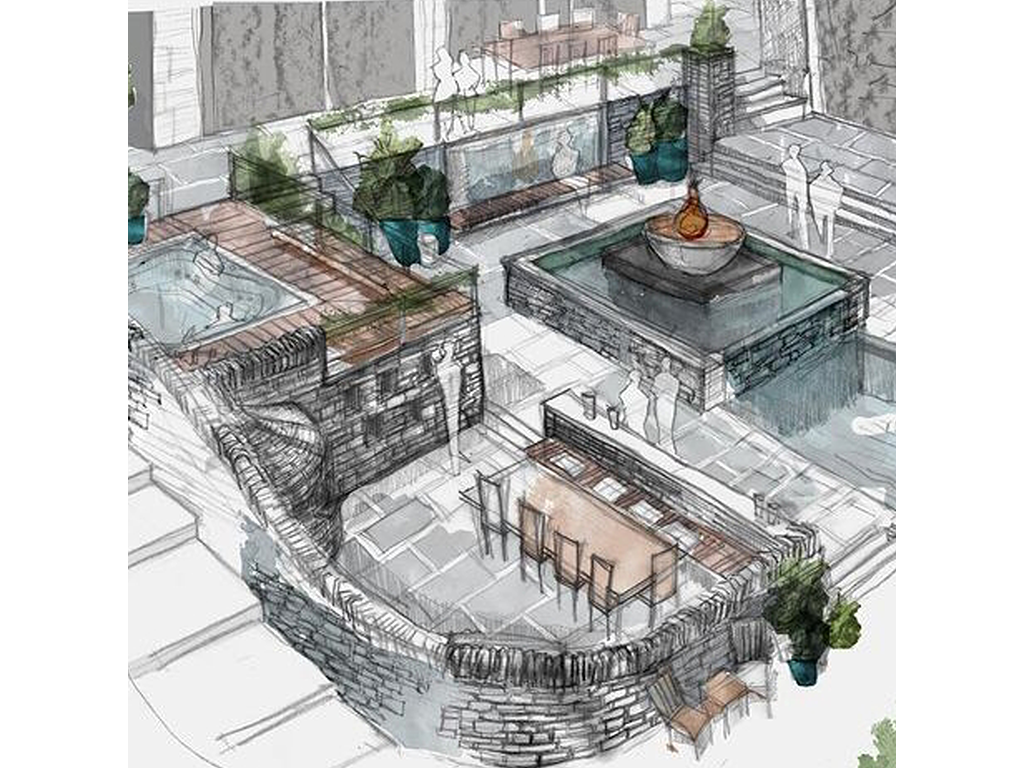
Design project for a garden to complement a large newly built house, with views over the Yorkshire countryside. The client specified a water feature, a place for entertainment involving a hot tub and a fire pit. The levels here dictated the change in use of each of the spaces, for example dining, informal gatherings and more private spaces within the outdoor space. The concept was to make use of the impressive vista, by creating an open space throughout all of which one could see the horizon.
Burley In Warfedale
Burley In Warfedale
Image 1 of 5
Client: Barratt/David Wilson Homes
Location: Burley In Wharfedale
A commission to develop a sculptural element and name plate which would elegantly welcome visitors and residents to the large new build estate on the edge of the beautiful village of Burley in Wharfedale. The plans started as grand, and the concept was solidified. We looked to incorporate the strata of the surrounding hills by using local materials and processes to highlight the name of the development, Centurian Meadows, as a central element. For compositional elements we placed boulders to complete the sculptural feel and poignancy of the entrance to this exciting addition to the landscape.
Cleckheaton
Cleckheaton
Image 1 of 1
Client: Private
Location: Cleckheaton
It was important to work with the shape of the newly built extension, to create a composition within the garden which would be used for dining, planting and access to the rest of the space. Using subtle level changes and working with the requirements specified by the clients, we were able to successfully create a usable space onto which the client could add their own planting and ideas. Use of a wooden structure to frame the dining space without blocking out the best of the sunlight, and creating a raised planting space, helped to structure the garden space, and new paving created a blurred boundary between the house and the wilder lawn beyond.
Denby Dale
Denby Dale
Image 1 of 3
Client: Private
Location: Huddersfield
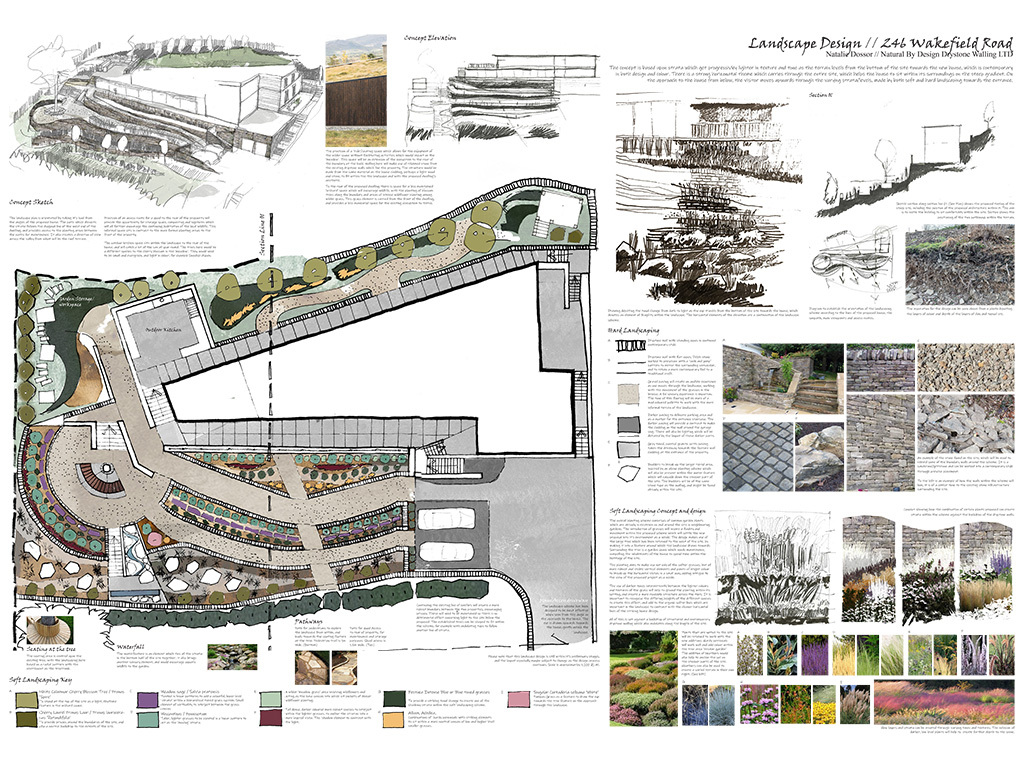
Commissioned to create some layout plans for the purpose of planning, for a new, highly designed property to be built upon a steep site. Access from the driveway, along the sweeping elevation of the architecture to the rear outdoor kitchen and storage space was important, so a contoured plan with a pathway woven in between levels and densities of planting was logical. This approach kept the views from the proposed glazing free from obstruction, while creating a wild, natural looking terrain when viewed from all angles. ‘Strata’ was the initial inspiration for this site and project.
Hade Edge
Hade Edge
Image 1 of 1
Client: Private
Location: Holmfirth
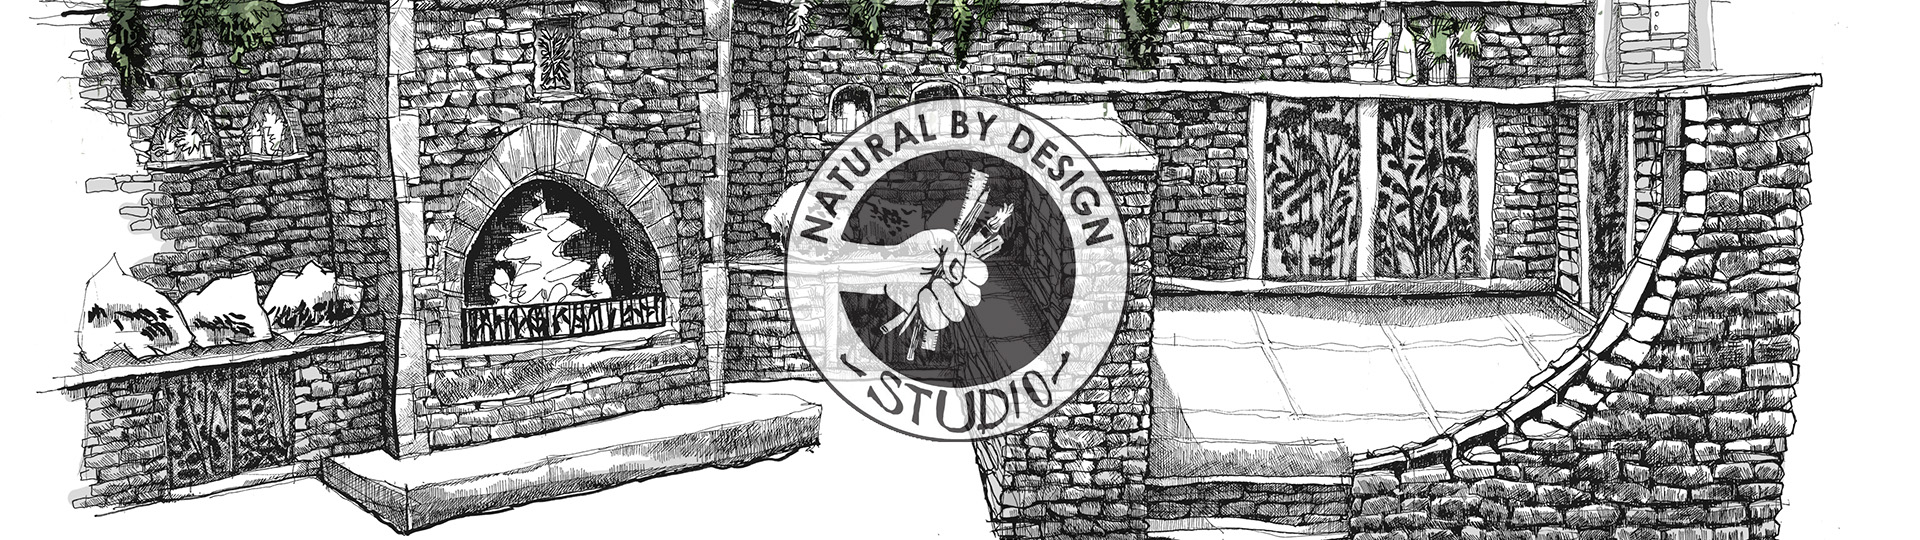
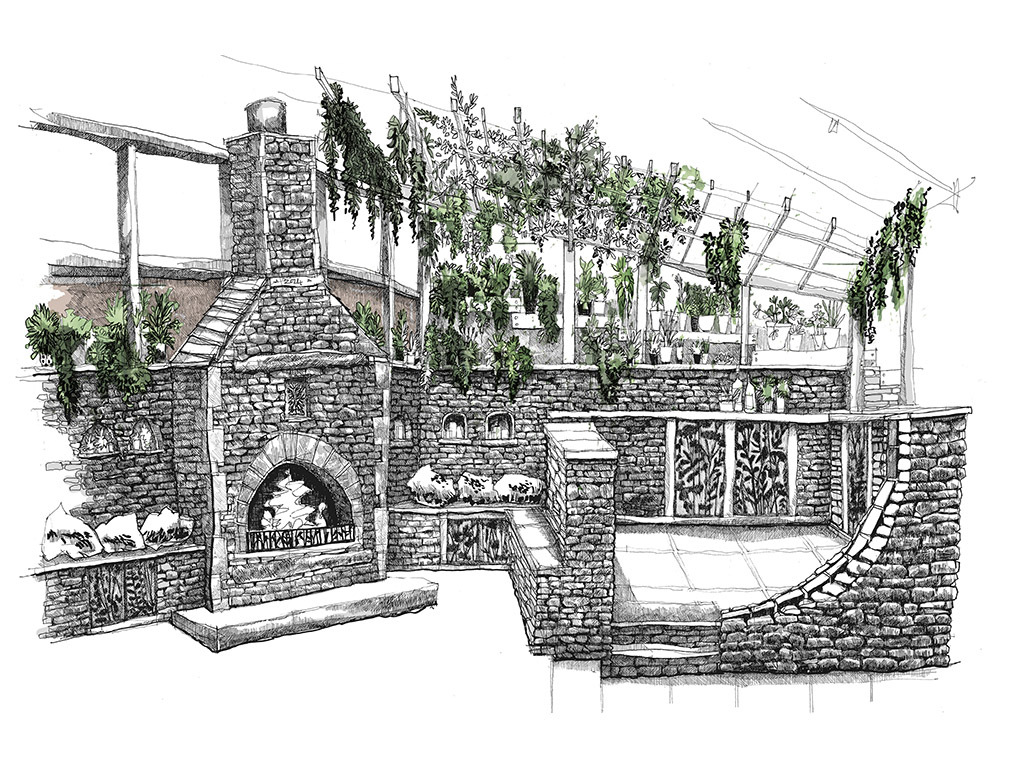
After cladding the entirety of this home in dry stone, we moved on to creating the outdoor kitchen based on much the same principle. By using a lot of stone found on site from dilapidated buildings and the like, we were able to create the layout and features we were aspiring to by adapting large pieces to make a fireplace, seating area and small outdoor kitchen within the courtyard of the property. The stone which matches that of the house itself creates a very rustic, wholesome and appropriate addition both in style and practicality to this property.
Hebble Drive
Hebble Drive
Image 1 of 2
Client: Private
Location: Holmfirth
Within an existing, tired garden we were able to create an understated landscape with a natural pond, divided intermittently by crafted drystone walls which separate the garden with satisfying curves and level changes. We achieved this with minimal damage to existing plants and reinstated a wall which was crumbling. We worked with the existing levels and slope of the garden to create a seamless journey from the property down to the relaxing seating space next to the pond.
Holmfirth
Holmfirth
Image 1 of 3
Client: Private
Location: Holmfirth
This outdoor kitchen was intricate and involved lighting, drainage and bespoke elements to create an overall effect that was unique and beautiful. Involving bespoke paneling made from corten steel, firepit and cupboard doors, it is an exhibition of craftsmanship, detailing and innovative ideas. Sitting across several levels and with a backdrop of the woodland, this outdoor space straddles the line between the property and the nature beyond. The three main elements are formal dining space, informal space and functional kitchen space. This was a complete design and build project by Natural By Design, a project we are very proud of.
Netherthong
Netherthong
Image 1 of 4
Client: Private
Location: Holmfirth
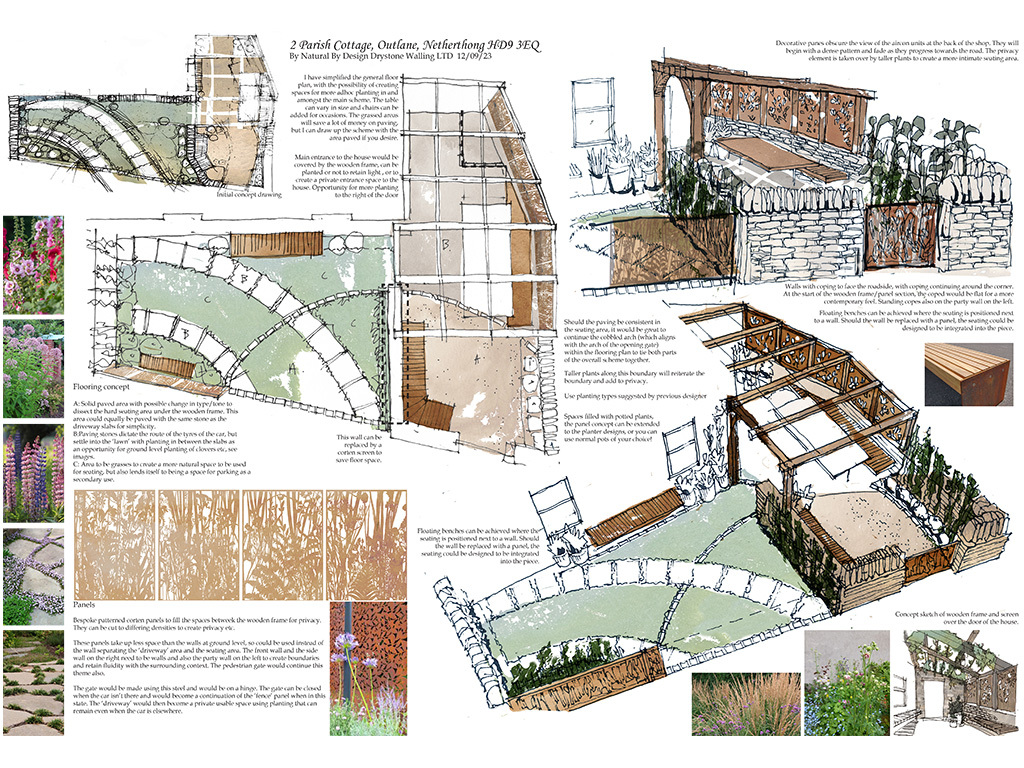
The client here specified a need for privacy and the addition of a seating area within a small space. There was a challenge to create a parking space in addition to a small garden with separate access. Using bespoke designed Corten panels and drystone walling it was achievable to do both. By using a high-density planting scheme around the seating area and a pergola of sorts, we were able to create a sanctuary for entertaining in addition to retaining the existing parking space, while keeping the scheme unobtrusive to the closely surrounding neighbours.
Oldham
Metool Garden
Image 1 of 1
Client: MeTool Co. LTD
Location: Oldham
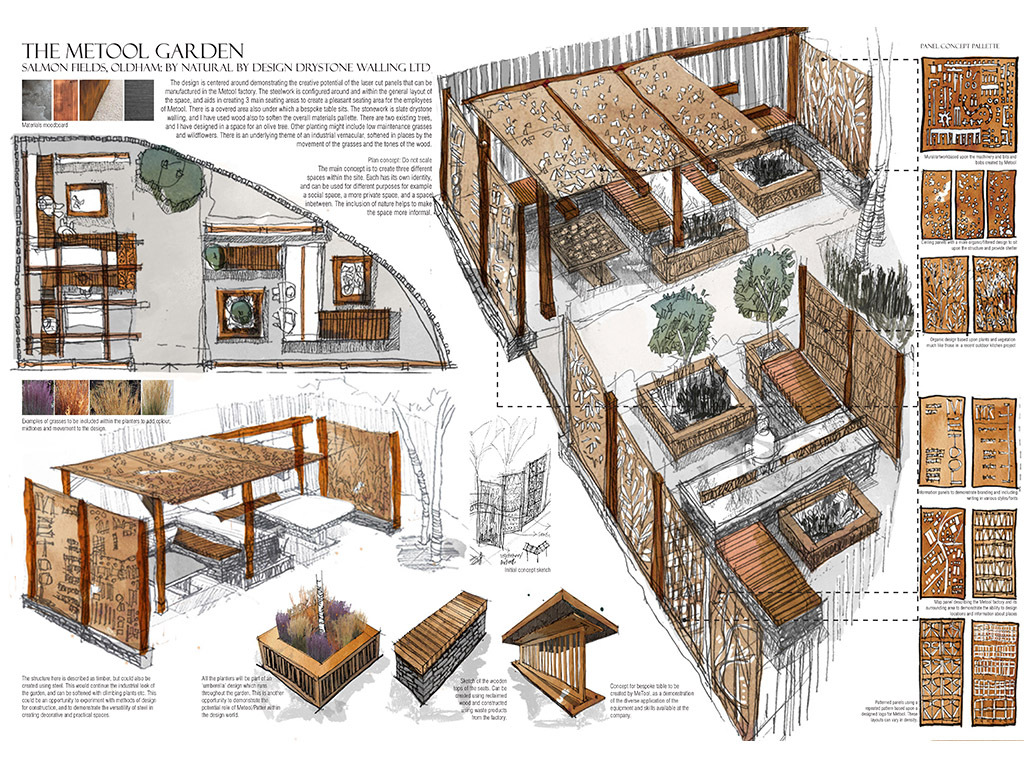
The brief here was to create a seating/lunch space for the employees of the business. It was a priority to use the space as a showroom to demonstrate the abilities of the metal fabricator in creating more decorative/architectural products. While there were practical requirements such as shelter and seating, it was interesting to devise a layout which would best show potential clients the intricacy and possibilities that could be achieved in steel. Coupling the steel with heavy grained wood and slate drystone walling, the overall industrial effect was achieved.
Piper Wells
Piperwells
Image 1 of 2
Client: Private
Location: Huddersfield
A site set within an area famous for it’s brewery industry, this garden was an exciting culmination of many elements. We devised a sketch plan showing many different elements based upon the original site, including a firepit area, pond and small outdoor kitchen. All were designed to fit within the nooks already there on site, surrounded by dense planting and shadowy glades, breaking up what would otherwise be a large impractical space.
Surrey
Surrey
Image 1 of 4
Upper Denby
Upper Denby
Image 1 of 1
Client: Private
Location: Huddersfield
Specification to segregate an existing flat plot surrounding the rear of the property into usable elements. There was a need to make the landscape more intertwined with the newly built house. Using the views from the kitchen and snug and taking into account the various architectural elements of the elevations, we devised a scheme of focal points and purposeful spaces to meet the client’s needs. Intermittent sculptural elements helped us to achieve this, and we thought about how to use planting and bespoke design to designate spaces within the garden to different uses.
Upperthong
Upperthong
Image 1 of 2
Client: Private
Location: West Yorkshire
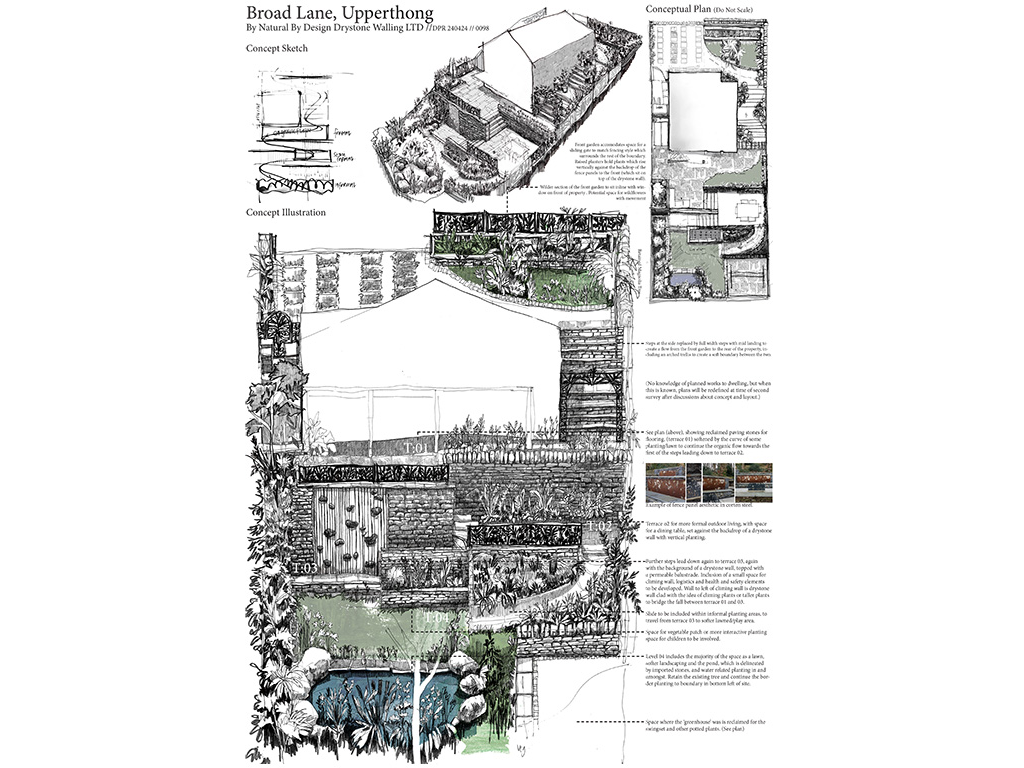
The site here was very steep, with incredible views towards Holme Moss. It was necessary to enhance this view by making it into a focal point as one transcended the levels to the bottom of the garden where there would be a pond. The concept here was to create a smooth journey from the top of the garden by the house, to the bottom, with minimal interruptions to the view. The client specified a dining space, a slide, and various spaces for different types of planting such as a vegetable patch, alpine species and pond vegetation. They also wished to include a climbing wall and other elements which would help the garden serve as a sanctuary for children, including also space for a mud kitchen and a swing set. The house was to sit within a very busy, very exciting landscape scheme which flowed seamlessly from the top access to the bottom most tier, where it would become ever more wild.
Marsh Lane
Marsh Lane
Image 1 of 3
Client: Private
Location: Huddersfield
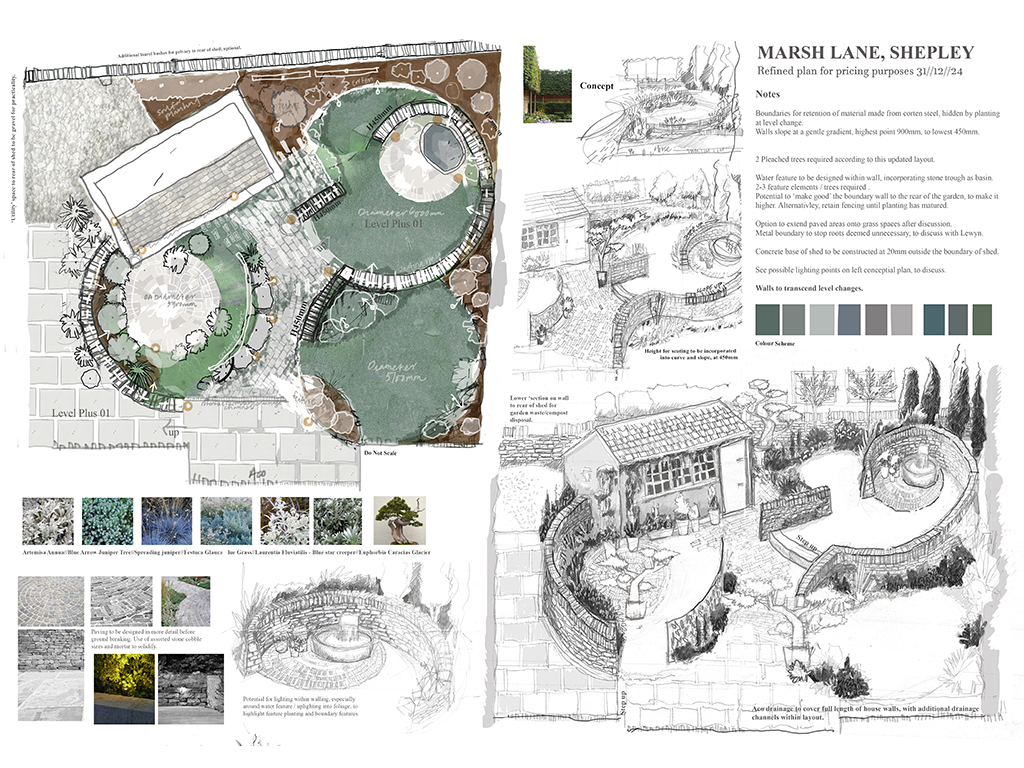
The client desired to create a ‘cottage garden’ feel in the space behind their cottage, on what was previously a plain lawn. With the introduction of small level changes, designated spaces for relaxing and a small water feature to run throughout the intricate spaces, the space was transformed into a cozy and manageable garden. With the opportunity to add pot plants and brick paving, it was possible to involve patterns, details, and other sensory elements within a relatively small site.










 Natalie, Studio:
 Email: lcdrystonewalling@gmail.com